
Modular and portable buildings

Modular & Portable Buildings Sourcing | Z Modular

We match China-based suppliers to a written modular-building brief, compare quotations and coordinate samples and inspection. State wind, snow, seismic and foundation criteria so each supplier responds to the same project basis.

Catalogue sizes are a starting envelope, not a permit. An illustrative dimension from the sourcing specification guide is 6055 × 2435 × 2896 mm. Confirm the actual envelope and packed dimensions with the supplier. Multi-storey stacks, corridor links and MEP preinstallation change both the lifting plan and the code path.

Any supplier ISO 9001, ISO 14001 or ISO 45001 claim requires current documentary verification. Such systems do not approve structural calculations or a local fire strategy.
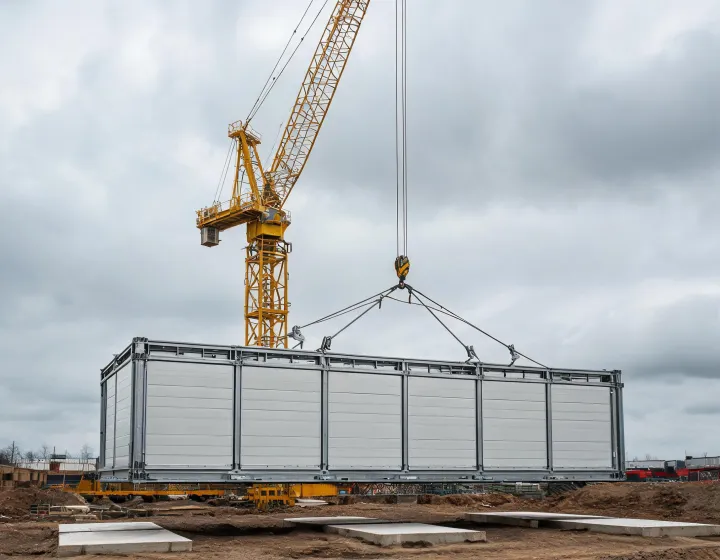
Crane setting a modular steel building with visible lifting points and module joints
6 Procurement steps from supplier matching through export coordination
1 Written brief used to compare supplier offers
3 Design load categories requested before quotation

Four modular building families under one review method

Each family uses a different balance of factory completion, transport volume and site work. The enquiry still asks for the same load basis.
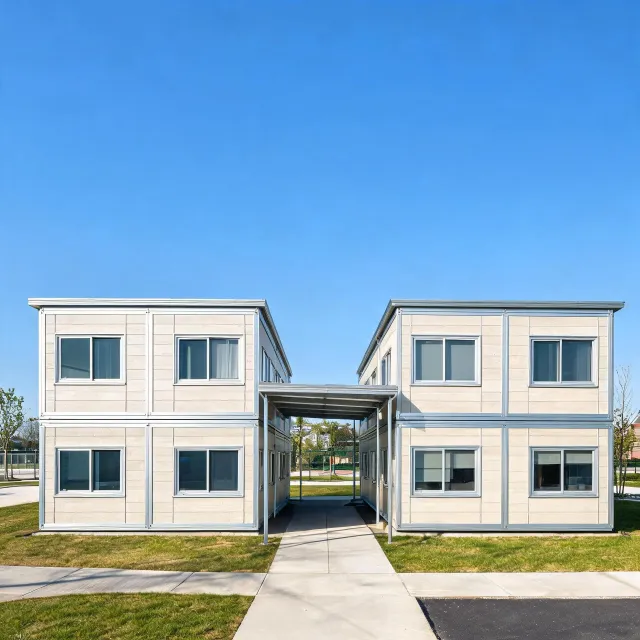

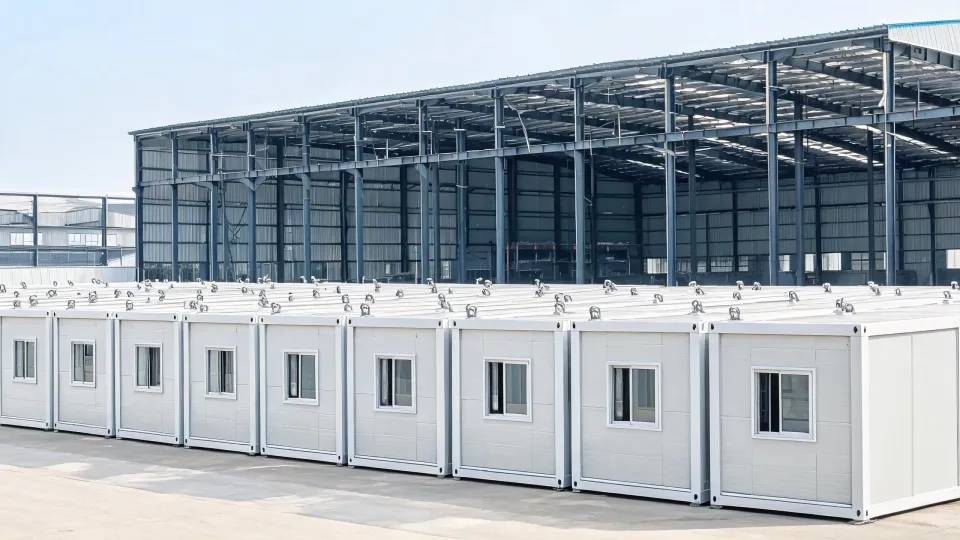
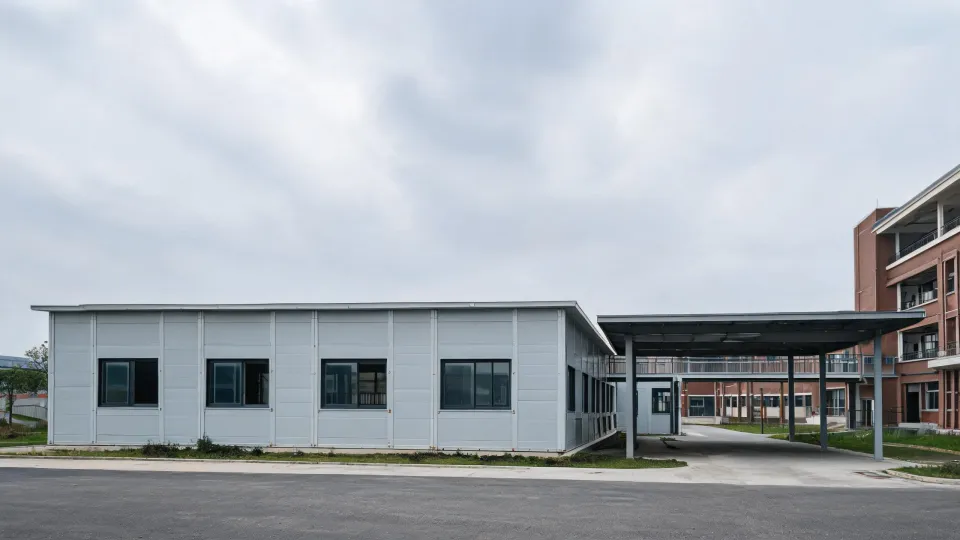
Linked modular site offices with external corridor

Linked site offices

Volumetric · 1–3 storeys
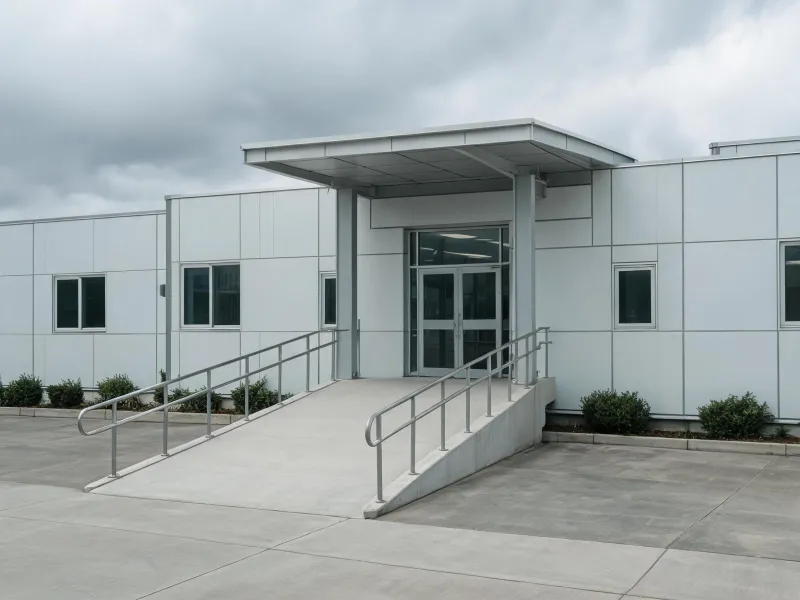
Portable classroom modules with covered walkway

Classroom blocks

Acoustic lining stated
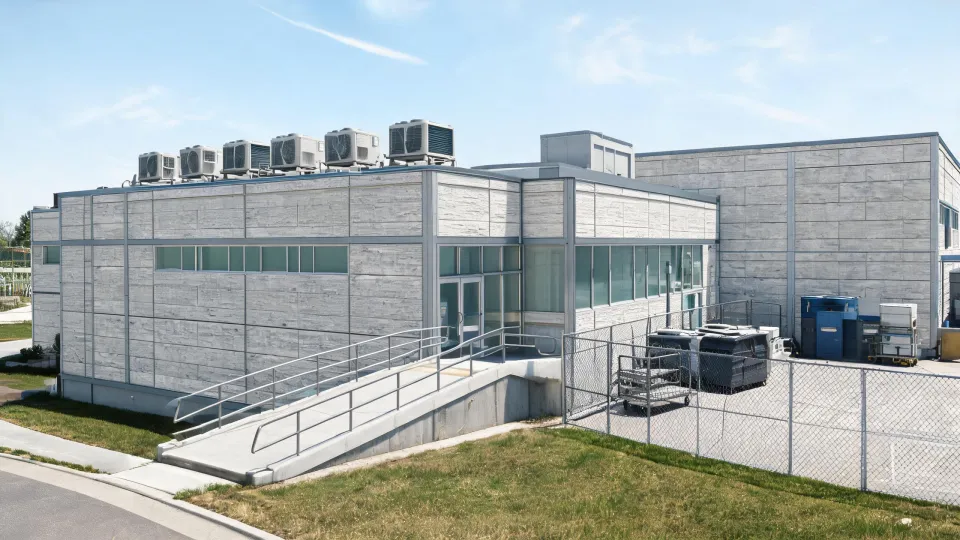
Modular clinic with mechanical plant on the roof

Clinic modules

MEP boundary marked
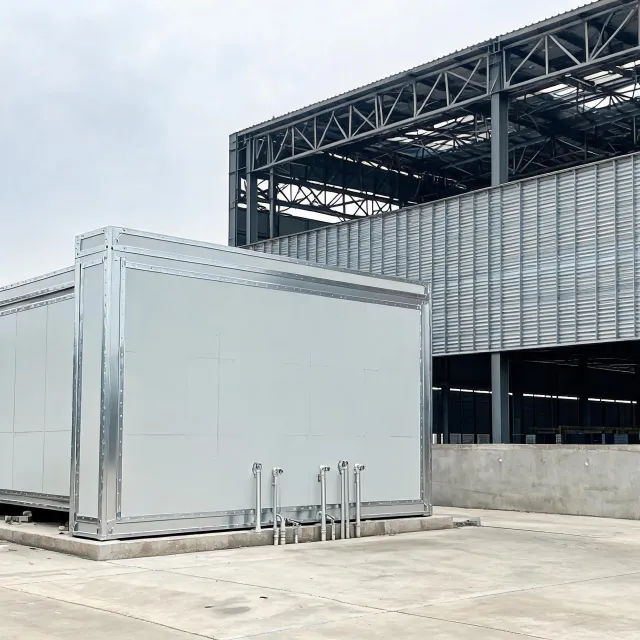
Sanitary modular block beside a workshop

Welfare blocks

Wet-area scope split
6 Defined procurement services
1 Comparison matrix per sourcing request
Q355 / S355 Frame grades when a hot-rolled frame is specified
Z275 Typical coating mass for cold-formed members

Scope patterns with the four fields a reviewer can check

These cards are illustrative sourcing scenarios, not completed projects or client endorsements. Country, quantity and delivery boundary stay visible so a rendering cannot stand in for a calculation.
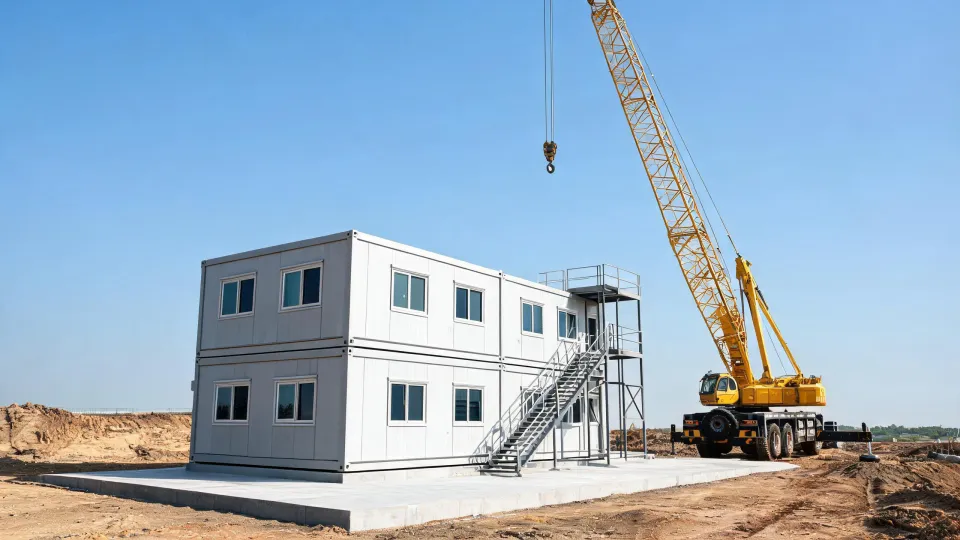
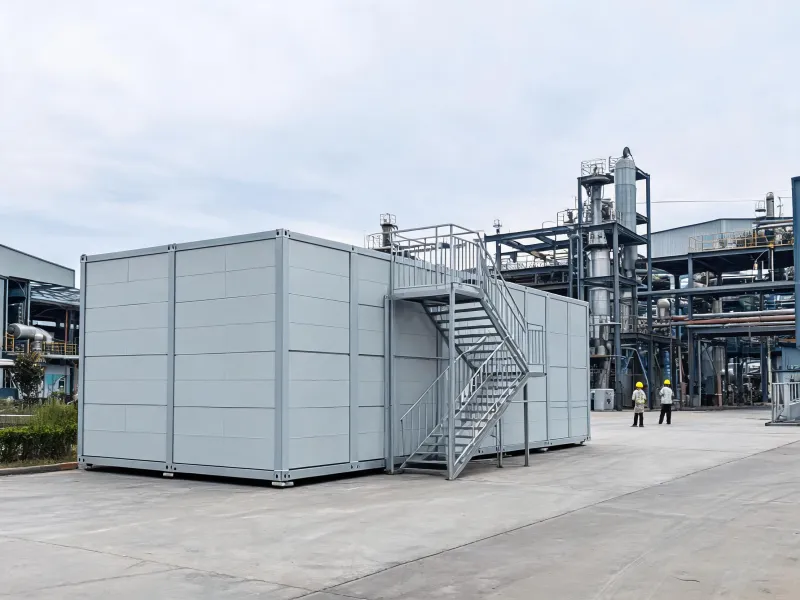
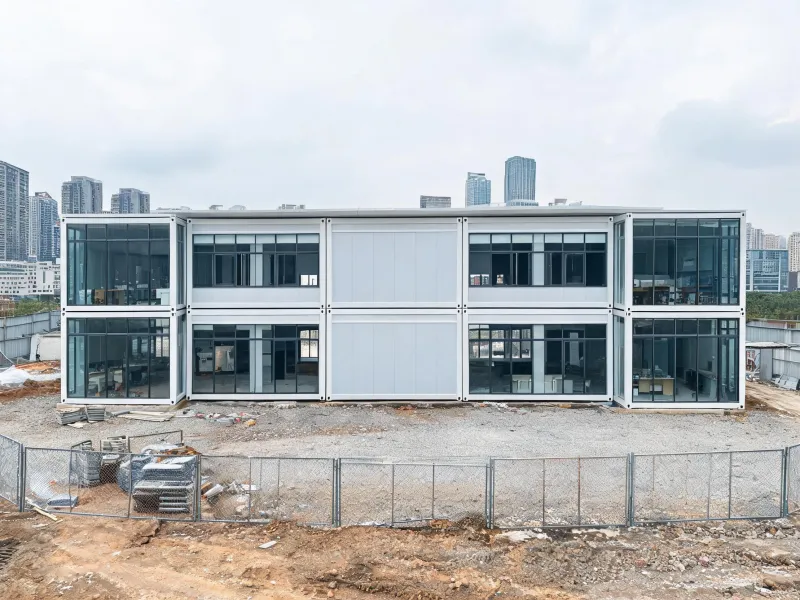
Two-storey modular office stack on a prepared pad

Stacked project office

Building type
Permanent modular construction, two storeys
Country
To be supplied by buyer for local authority review
Quantity
24 modules plus a stair core
Delivery scope
Structure, envelope, electrical containment; furniture by others
Single-storey classroom wing with panel joints

School wing addition

Building type
Relocatable classrooms, single storey
Country
Load basis taken from the local snow and wind maps
Quantity
8 classrooms and one sanitary module
Delivery scope
Envelope, floors, HVAC interface; data cabling by the campus contractor
Clinic module with sealed roof plant

Outpatient support clinic

Building type
Healthcare support module, not a surgical suite
Country
Fire strategy matched to the campus report
Quantity
6 clinical rooms and a waiting link
Delivery scope
Structure, partitions, medical-gas sleeves only where the engineer marks them
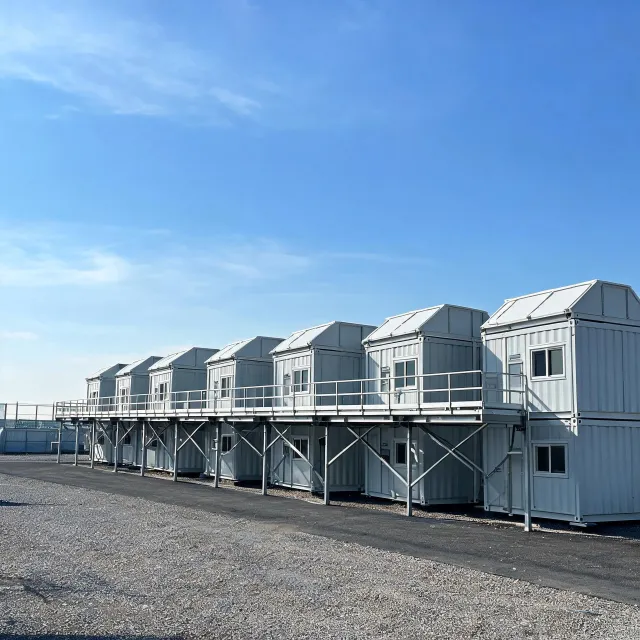
Welfare modules beside a portal-frame workshop

Workshop welfare line

Building type
Site facilities beside a portal-frame hall
Country
Corrosion category stated before coating selection
Quantity
4 welfare modules, bolted knock-down frames
Delivery scope
Frames, panels, plumbing rough-in; finishes listed room by room

Where the same module changes its compliance file

A classroom, a clinic and a site office can share a floor cassette and still need different acoustic, hygiene and fire files. Open the sector page for the comparison table.

Documents issued on request, with a revision and a product limit

Nothing in this list is an anonymous download. Each file is released against a project number, a product family and a revision date. A panel test does not cover the wall, the joint and the door as one system.

Module envelope sheet Linked offices and classrooms PDF · Rev C on issue
Wet-area scope matrix Welfare and clinic modules PDF · Rev B on issue

Design-basis blank All modular families PDF · wind, snow, seismic fields

Lifting and packing note Volumetric modules PDF · container loading plan
Submittal index Project-specific PDF · drawings, MTCs, weld records

Send the jurisdiction before you send a floor plan

A review starts when the country, the code path and the climate loads are named. Production slots are discussed only after that sheet is complete.

Open the project desk