
The page is a map of calculations, material records and the limits of what a management-system certificate can say. It is not an environmental pledge and it is not a permit.
A reviewer should be able to see three columns: the load basis, the steel and panel specification, and the fire strategy for the assembled wall. If any column is blank, production is early.
Request a design-basis reviewFor a project that will be checked under ASCE 7, the wind speed, the exposure and the ground snow load are inputs, not outputs invented in the factory. For a project checked under Eurocode, the national annex and the consequence class have to be named before a member size is treated as final. IBC, NCC or a local code is cited only when the contract identifies that code. Naming a code in a brochure does not make the building compliant with it.
Seismic design category, or a peak ground acceleration where that is the local language, is a separate line. A module that was comfortable in a low seismic region is not reused in a higher region without a new check of the stack, the ties and the foundation interface.
A design-basis note records the number, the unit and the source map. A sentence that says the building is strong enough is not a note.
Internal review instruction · structural
Steel grade follows the member. For hot-rolled frames, record the required grade and the material standard that defines it. Cold-formed steel and light-gauge steel members are specified with thickness and a galvanized coating mass. Check the supplier’s coating designation against the project corrosion requirements and the treatment specified at cut edges. Purlin and girt spacing is on the roof plan when the roof is part of the supply. A moment-resisting frame is identified as such. It is not implied by a picture of a rigid-looking corner.
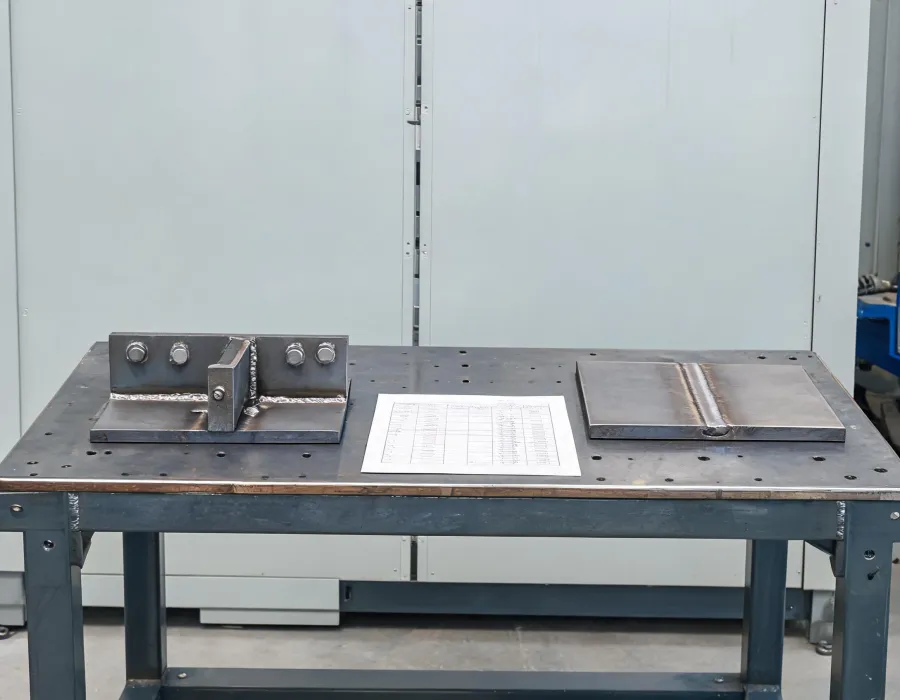
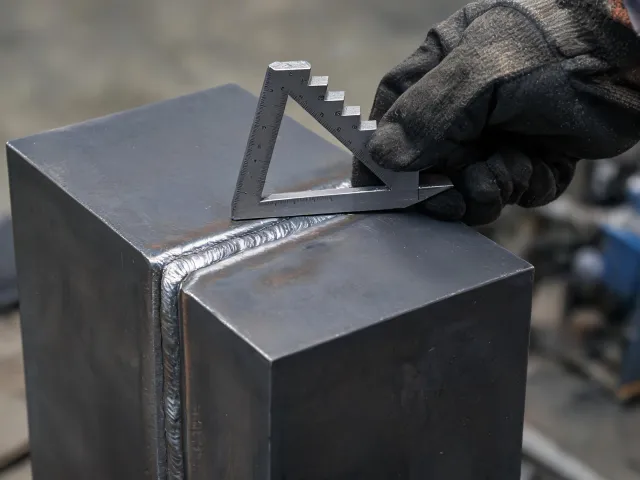
Welding is documented when welding is the connection. A procedure, a welder qualification and an inspection level belong together. AWS D1.1 is the reference only for contracts that call it. An EN 1090 execution class is the reference only when execution is being declared into that system. Bolted knock-down frames replace that weld file with a bolt list, a torque method and a record of who checked it on site.
If the joint is bolted, do not attach a weld map to look complete. If the joint is welded, do not attach a bolt list for the same connection.
Internal review instruction · connections
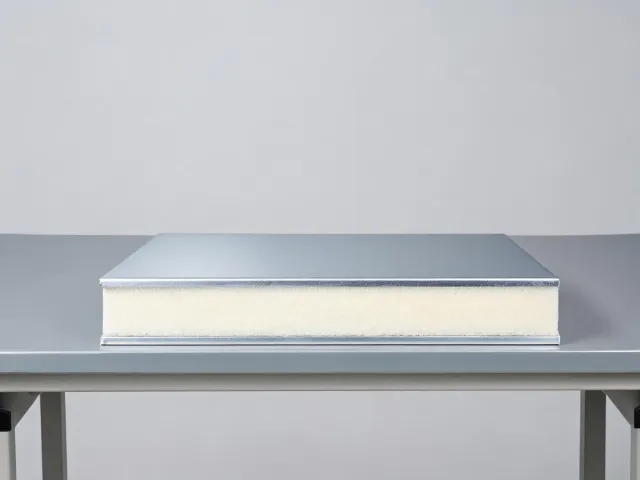
EPS, PIR and rock-wool cores are compared on thermal transmittance, weight, smoke behaviour and cost. Set the target U-value in W/(m²·K) using the project’s energy criteria. The issued value is calculated for the wall that includes the frame, not copied from a panel brochure. R-value may be requested by some buyers; the file states which unit was used so the two are not added together.
Fire resistance in minutes, when required, refers to the wall, the joint and the door schedule. Intumescent coating, if used on steel, is a specified dry-film thickness with a maintenance note. The word fireproof is not used. Check the test report against the proposed wall build-up, joints, penetrations and doors.
ISO 9001, ISO 14001 and ISO 45001 may be supplied by a candidate supplier as management-system certificates; their validity and scope must be checked for this request. They do not replace EN 14509 panel data, a structural calculation, or the authority's permit. A reviewer who receives only those three certificates should ask for the missing columns.
North American files often organise wind and snow through ASCE 7 and discuss welding through AWS D1.1 when steelwork is in that regime.
European files may organise steel design through Eurocode 3 and execution through EN 1090, with panel product data under EN 14509 where that standard applies.
Other regions use their own maps. The matrix is rebuilt. It is not translated from a previous job and stamped with a new city.
Write design wind speed, ground snow load, seismic basis, storey count and the importance or consequence class. An example of 45 m/s or 0.30 g is only a format sample. Replace it with the figure from the project specification. Do not average two countries.
Separate cold-formed members from hot-rolled frames. State coating mass or paint system, and how cut edges and weld zones are repaired. State whether the module travels welded or bolted. A galvanized light-gauge wall and a painted portal frame can exist on one site. They do not share one certificate page.
Name the core, the thickness in millimetres, and the required minutes for the system. Mark thermal bridges at the floor cassette, the window and the module joint. A low panel U-value next to an uninsulated steel edge is not a finished energy file.
Draw the point where factory electrical, plumbing and HVAC stop. Sanitaryware, furniture and data cabling are included only when the room schedule says so. A sleeve is not a medical-gas installation. The installation guide then matches those drawings so the site crew is not inventing a second scope.
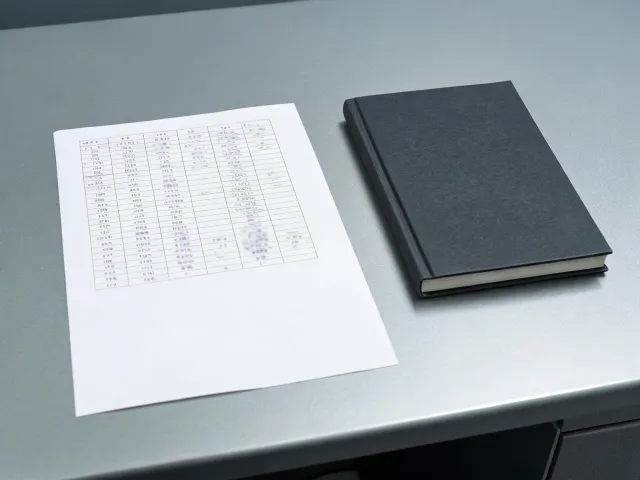
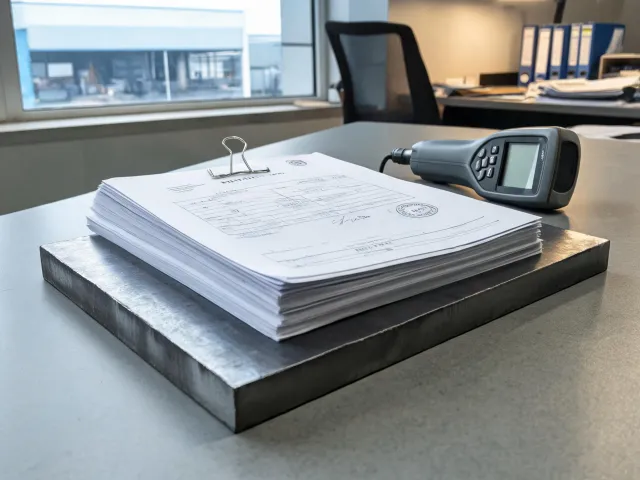
Photographs below are placeholders for the kinds of evidence a file holds. They are not certificates and they are not project approvals.
Send the country, the code family if you know it, and the loads already stated by your engineer. The desk will say which documents can be prepared and which documents must come from the authority's consultant.